Every space starts
with an idea.
Website · Kitchen configurator · Yiantsi Originals
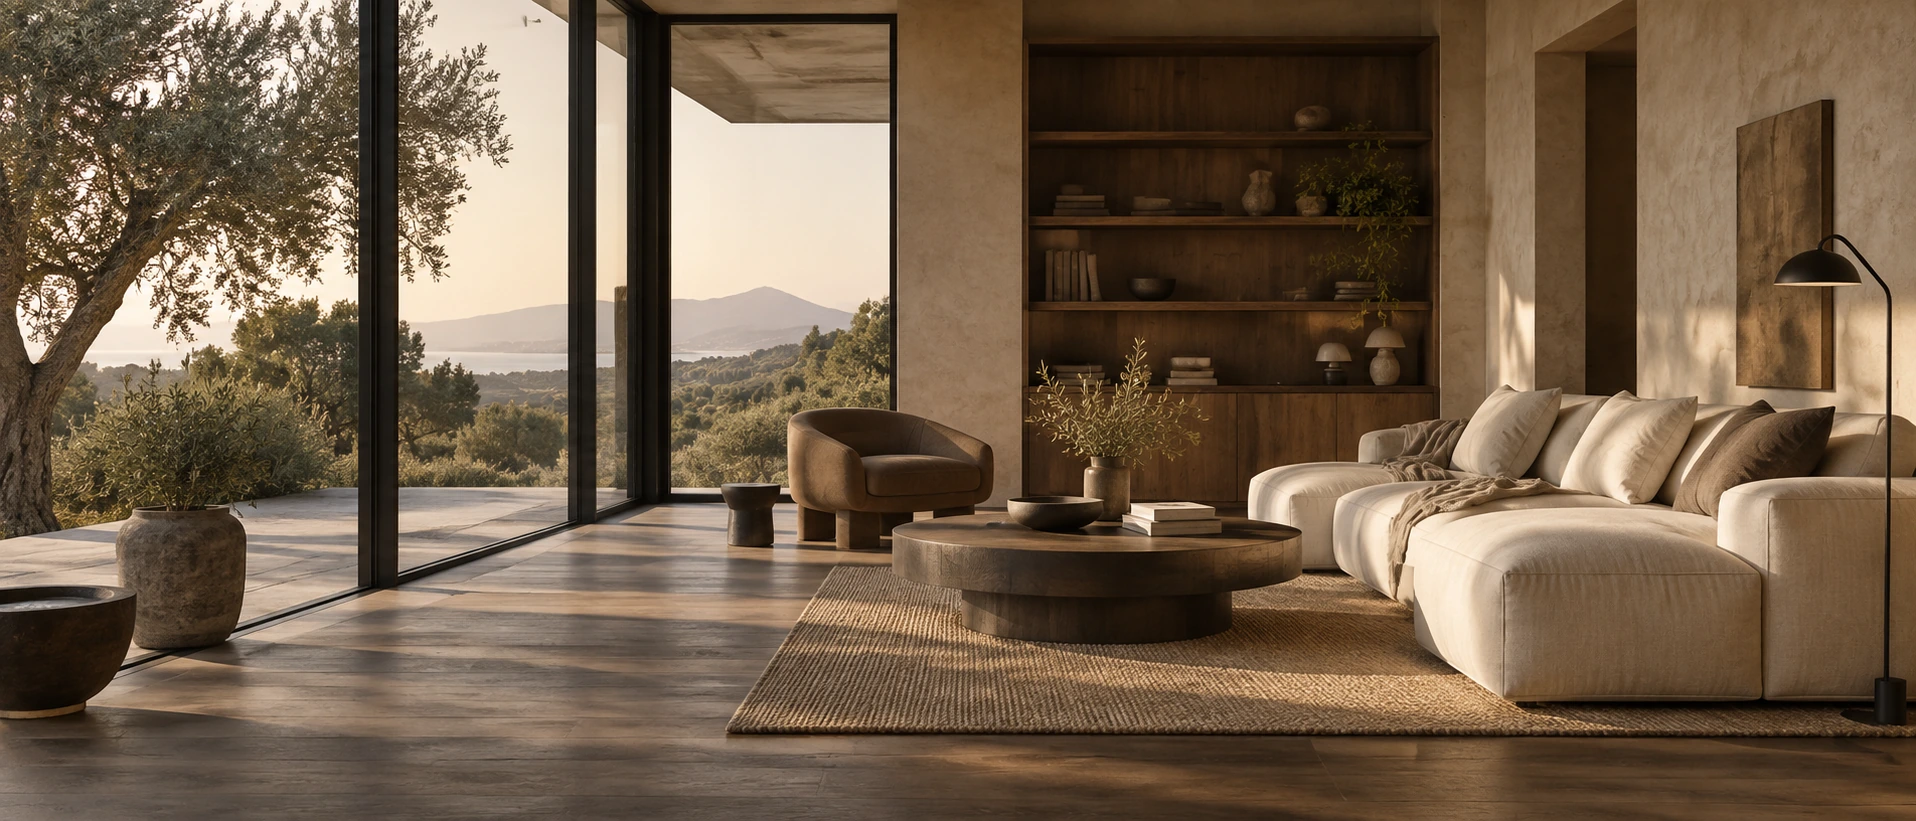
Inspiration image, not a completed installation.
Website design · User experience · Development · Interactive kitchen tool · Collection presentation
Visit Yiantsi DesignYiantsi Design gives form to the physical world. Its digital presence brings the same care to the screen: to imagery, navigation and the choices a visitor makes.
The starting point.
How do you communicate the material qualities of furniture through a screen? And how do you turn inspiration into a useful first design? The website connects rooms and collections with a tool that helps visitors begin composing a kitchen of their own.
A website that starts
a conversation about space.
Yiantsi Creative’s scope covers the website structure and design, implementation, the kitchen tool’s experience and the collection presentation. Furniture manufacture and on-site measurements belong to Yiantsi Design.
Designed for people beginning to think about their space who need an understandable way to bring preferences and dimensions into a conversation with the maker. This is the design starting point rather than a finding from completed user research.
Less uncertainty.
More concrete choices.
Start with the room
Room-based navigation puts a visitor’s needs before product classification. Collections remain available for people who already have a direction. The trade-off is a need for clear links between the two routes.
Stage the information
Layout and dimensions, materials, equipment and quotation divide composition into recognisable steps. Fewer options appear at once, but people need an easy way back to make changes.
Explain without overpromising
The plan and elevation communicate different aspects of the same composition. A schematic preview is explicitly distinguished from a photorealistic study, on-site measurements and an approved construction drawing.
A digital home
for design.
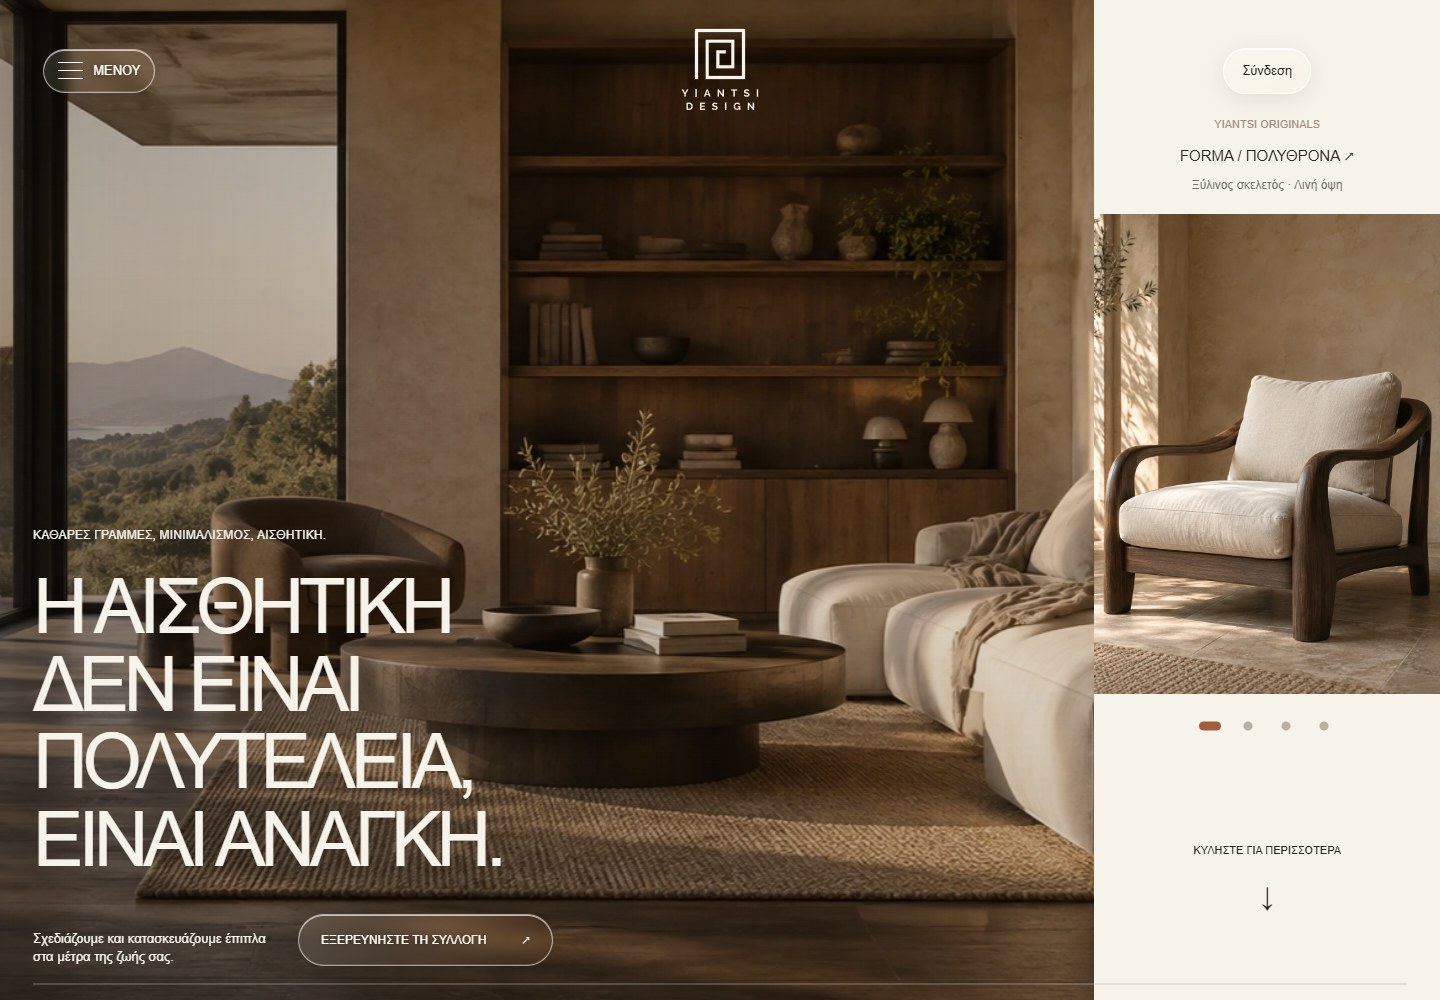
Large images, quiet tones and clear typography leave room for texture and proportion. Navigation is organised by room, bringing collections, services and notes on materials into one experience.
From an image
to a choice.
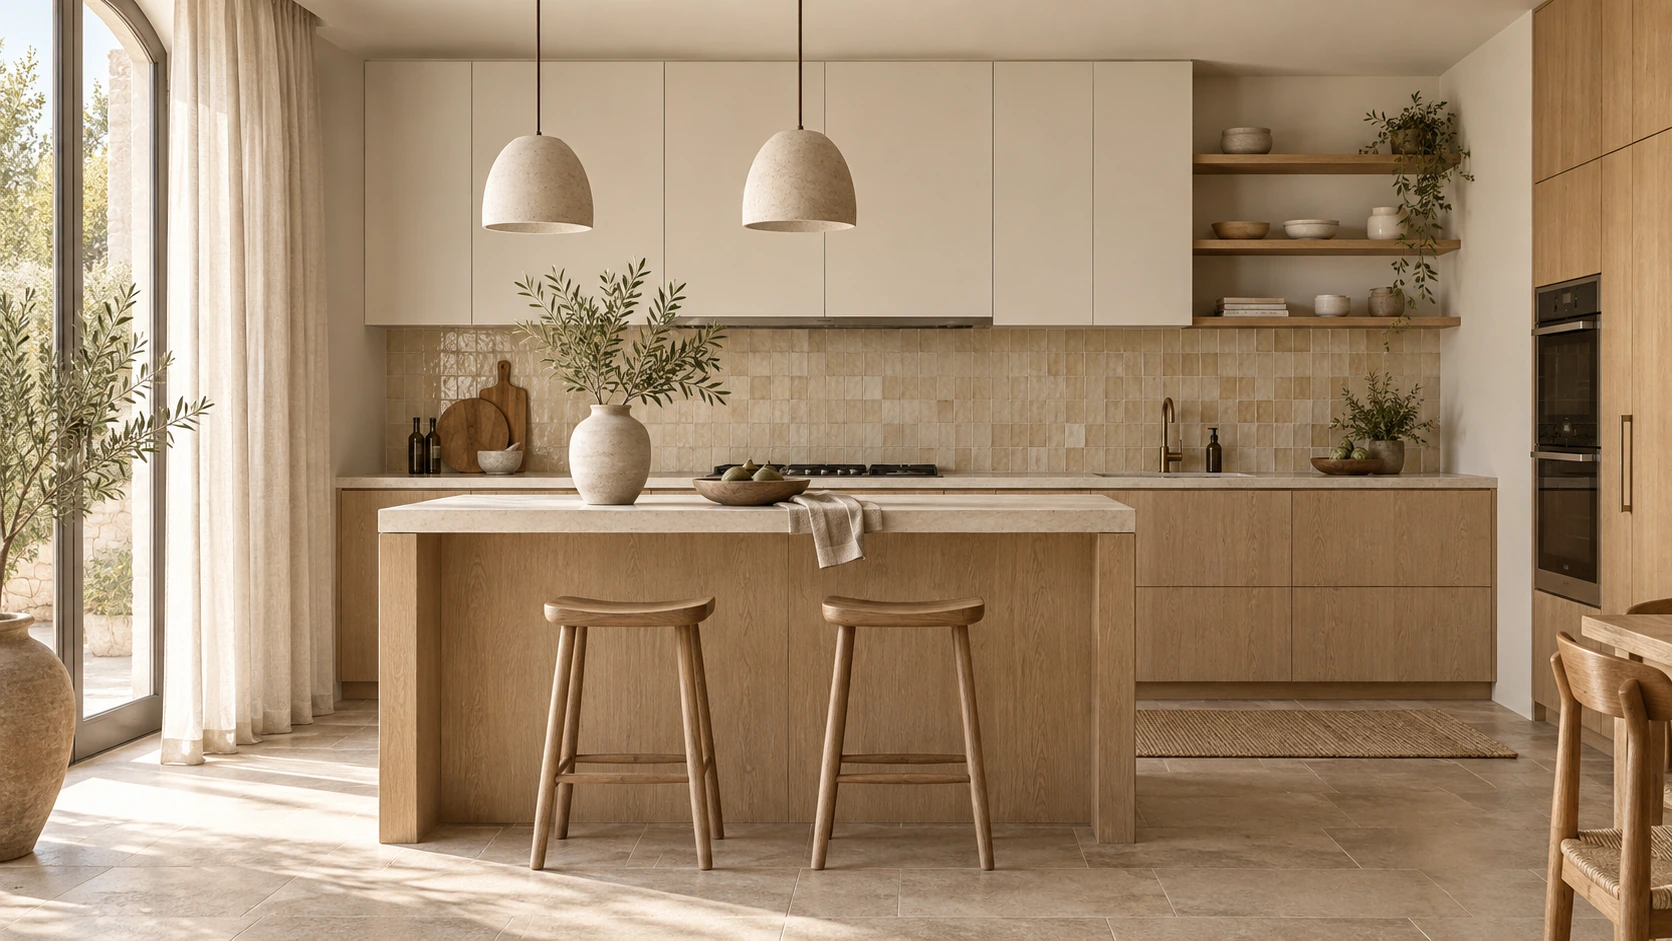
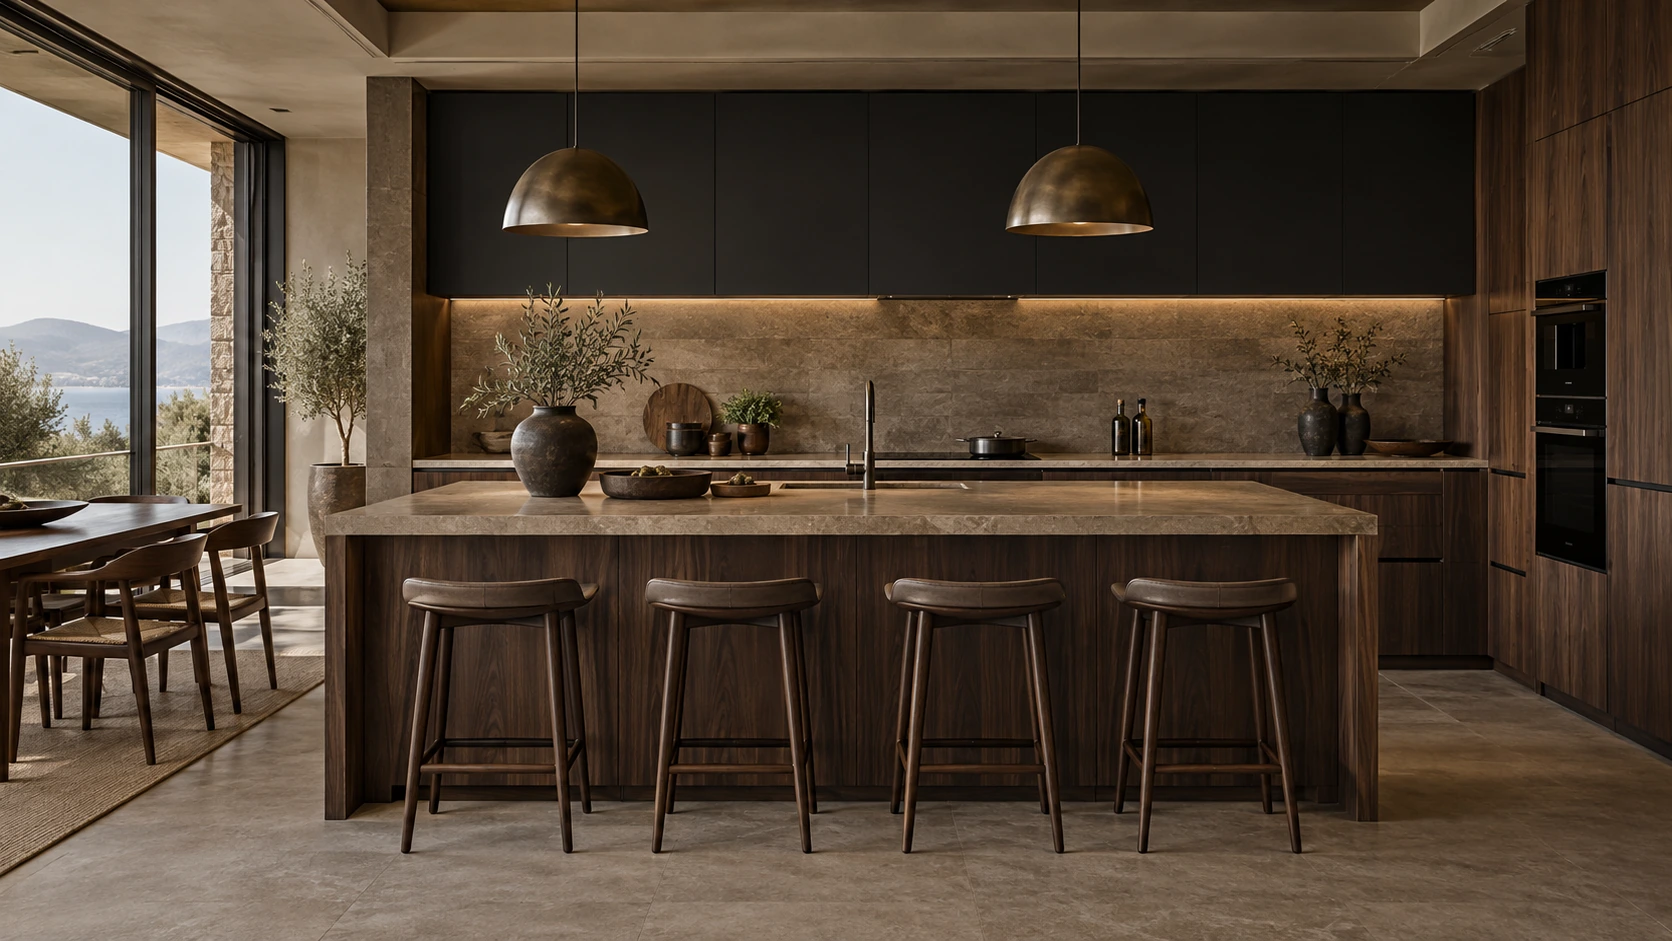
The kitchen configurator turns an open idea into specific choices. Visitors select a layout, wall length, finishes and equipment, with their composition shown in a schematic elevation and floor plan.
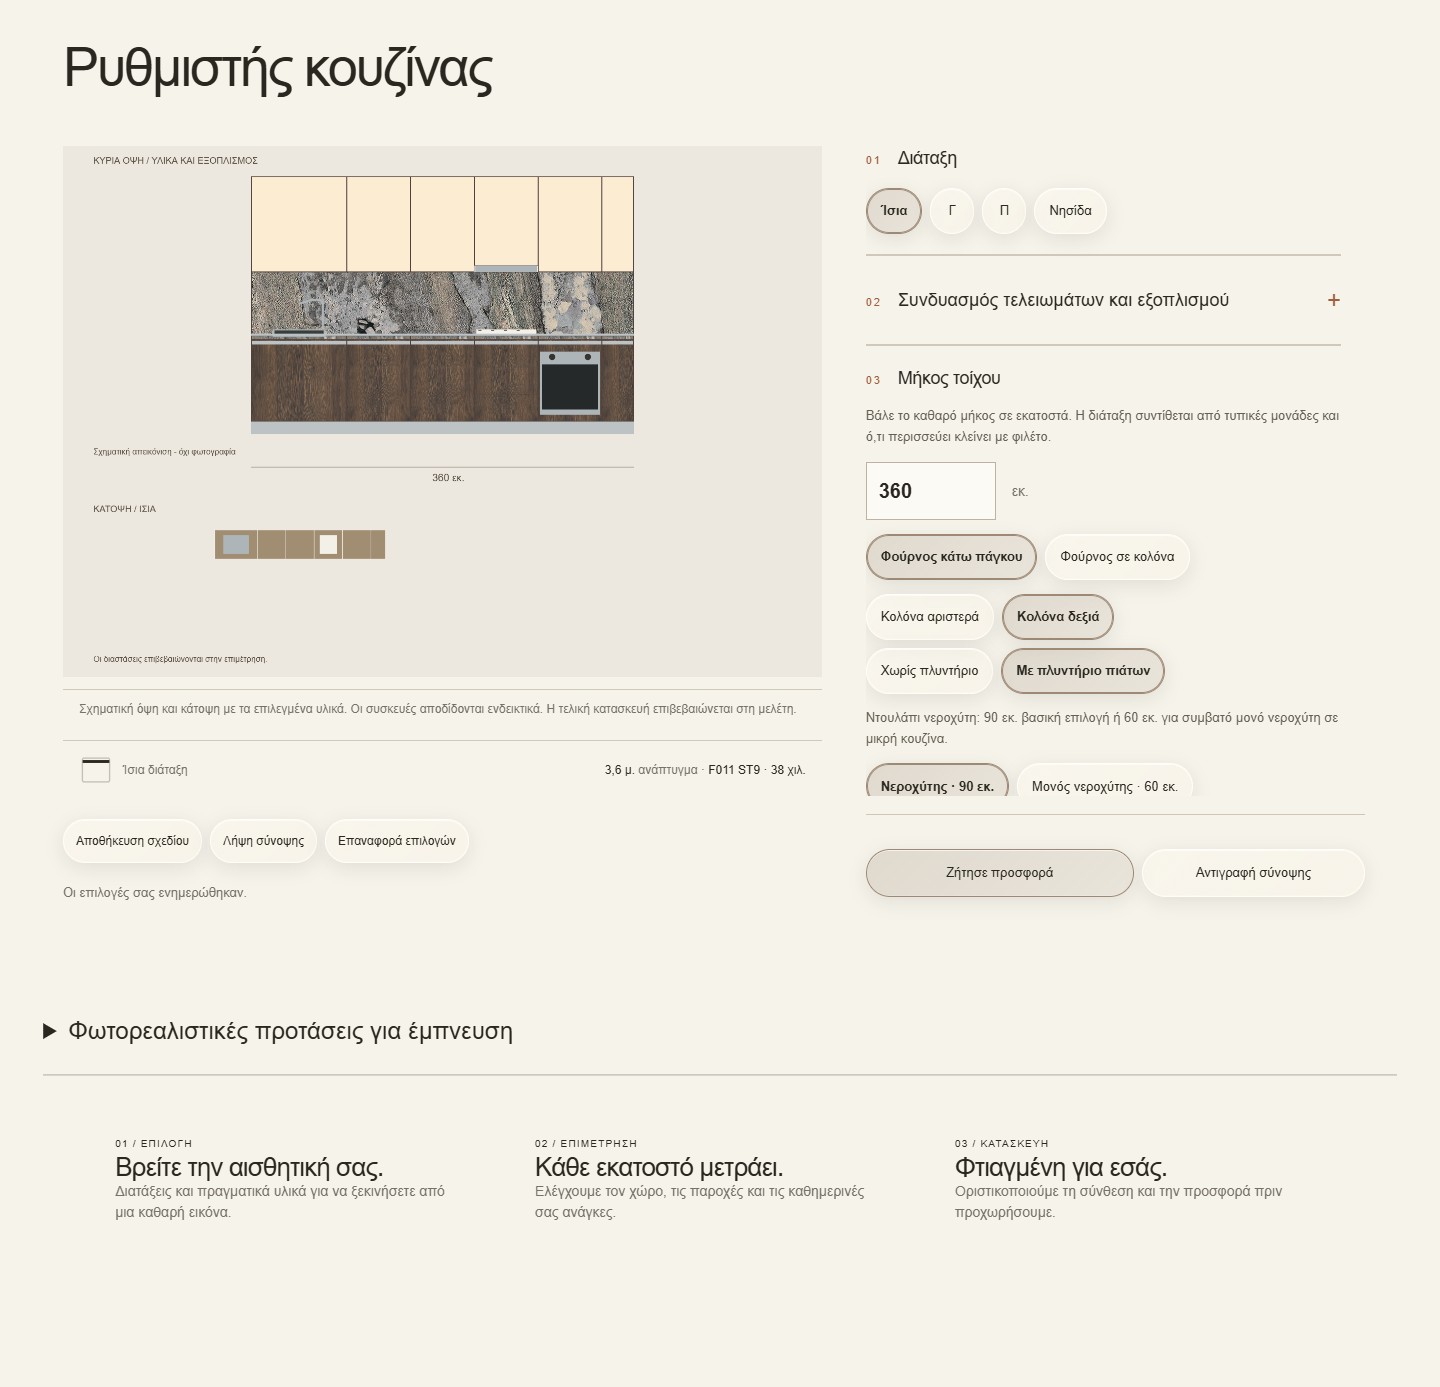
01 / Space
Straight, L-shaped, U-shaped or island. Layout and dimensions set the starting point.
02 / Material
Upper and lower cabinets, interiors, worktops, splashbacks and handles.
03 / Everyday use
Blum mechanisms and Pyramis appliance, sink and tap options.
04 / Conversation
Save a design, keep a summary of the choices and move towards a quotation request.
Connect each choice
to what people see.
The public configurator was checked by changing from a straight to an L-shaped layout, viewing its plan at A: 360 cm / B: 180 cm and changing upper cabinets to Navarra Ash. The material appeared in the elevation. These captures come from that check on 15 Oct 2026.
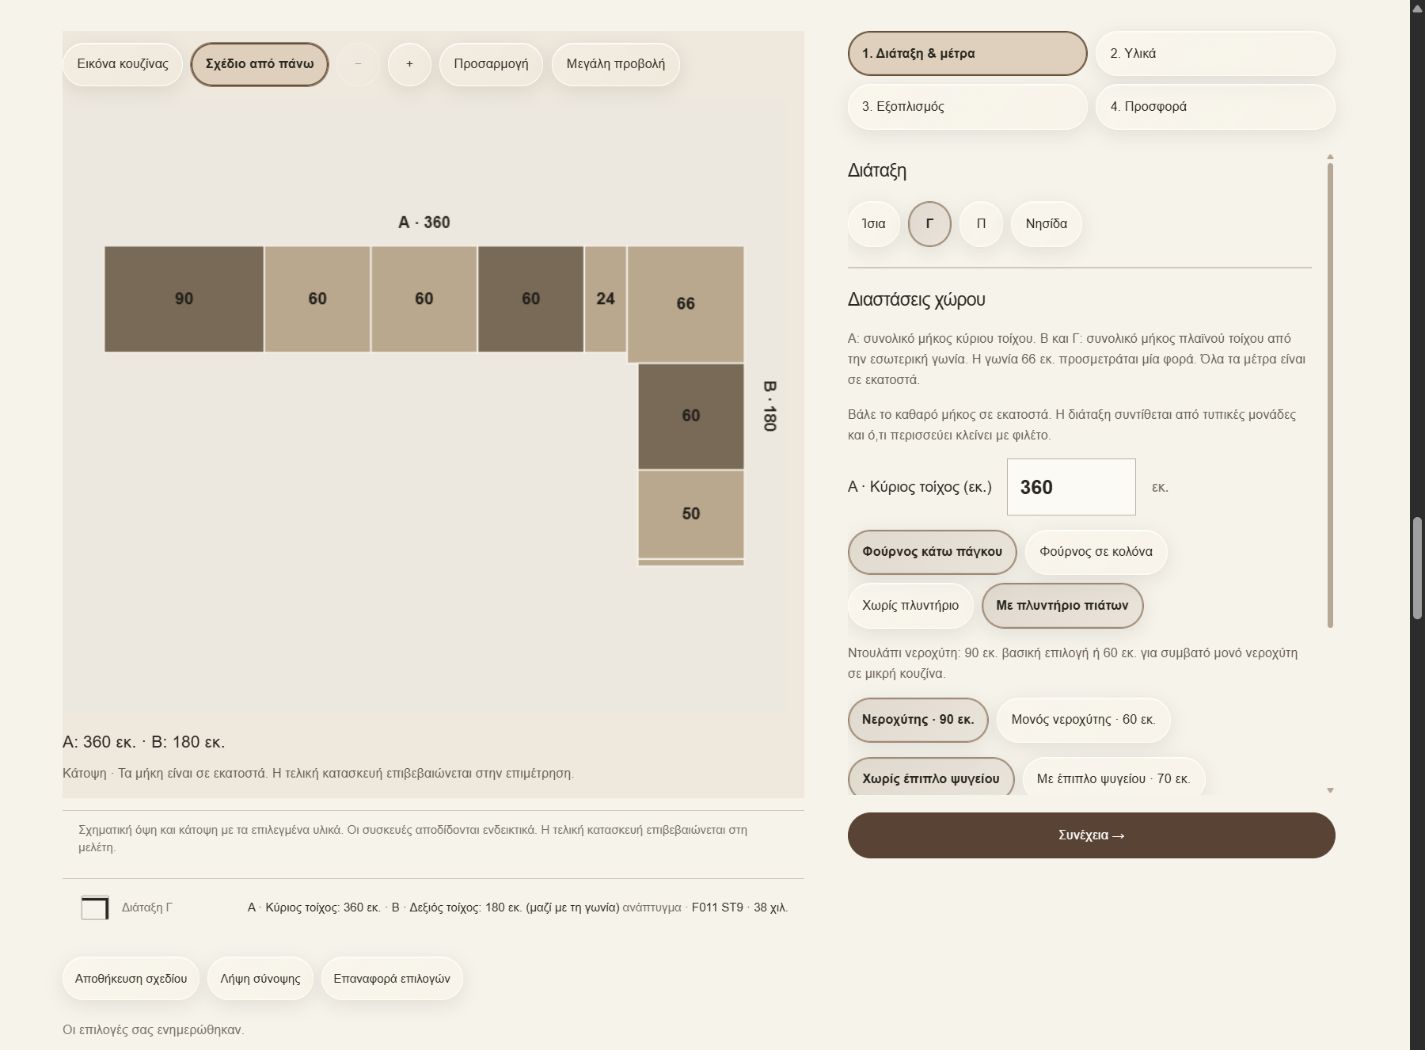
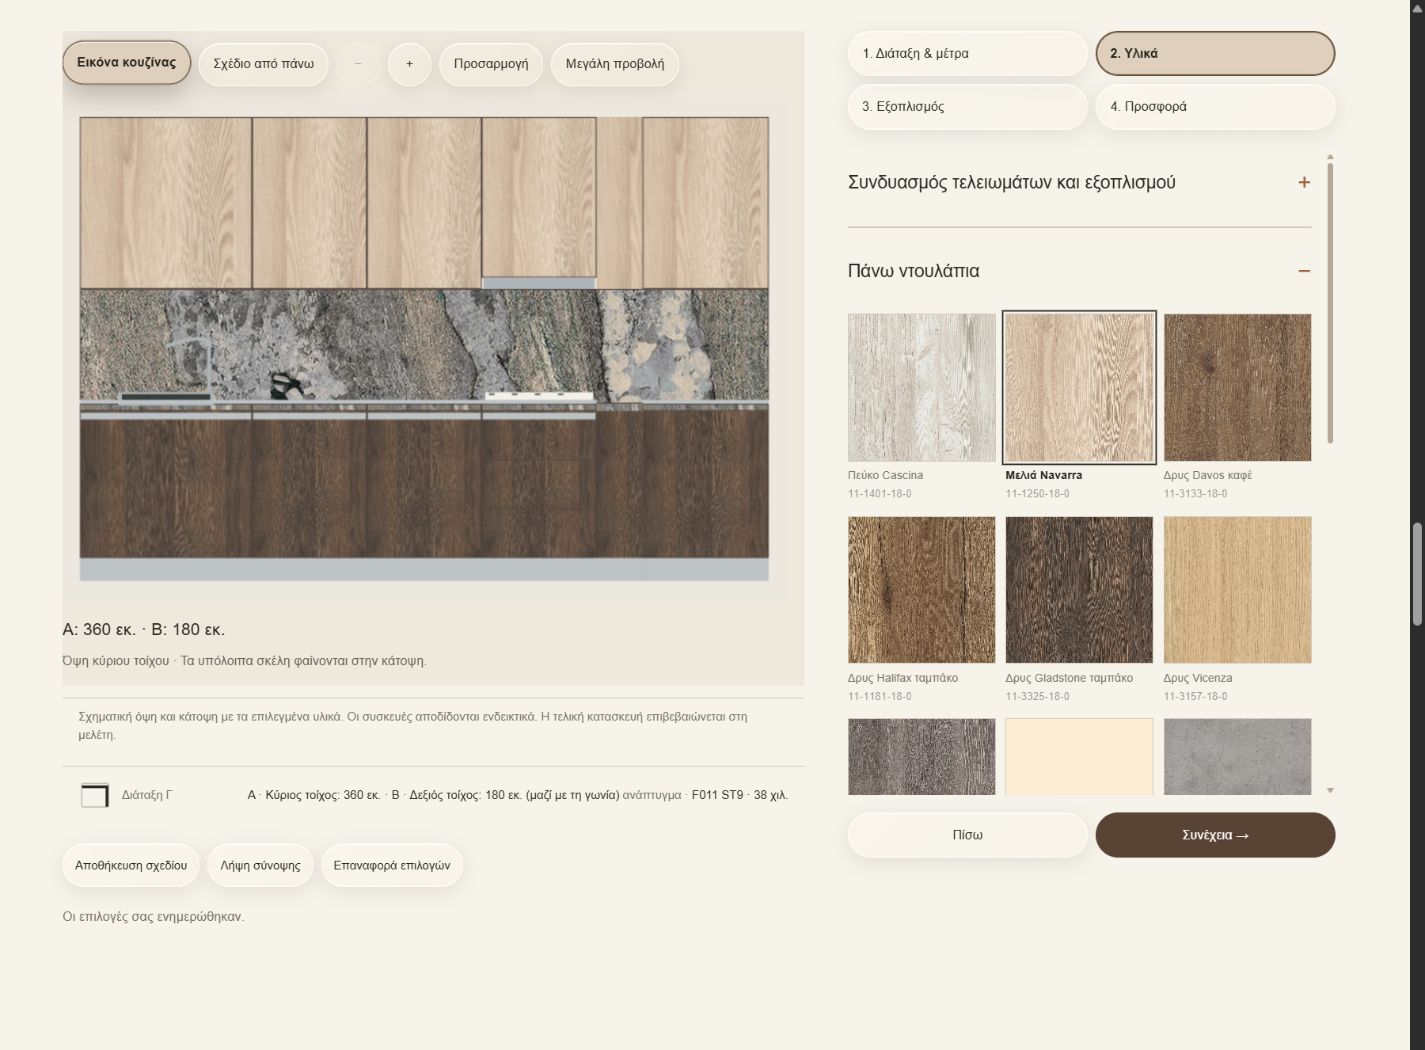
No account sign-in, design saving, quotation submission or order was performed. Initial selections were restored after checking. The presence of those buttons is not presented as completed testing of those actions.
Six names.
One visual language.
The Yiantsi Originals presentation gives every design its own place. From the sofa to the dining chair, a shared image direction and clear naming create a catalogue that reads as a collection.
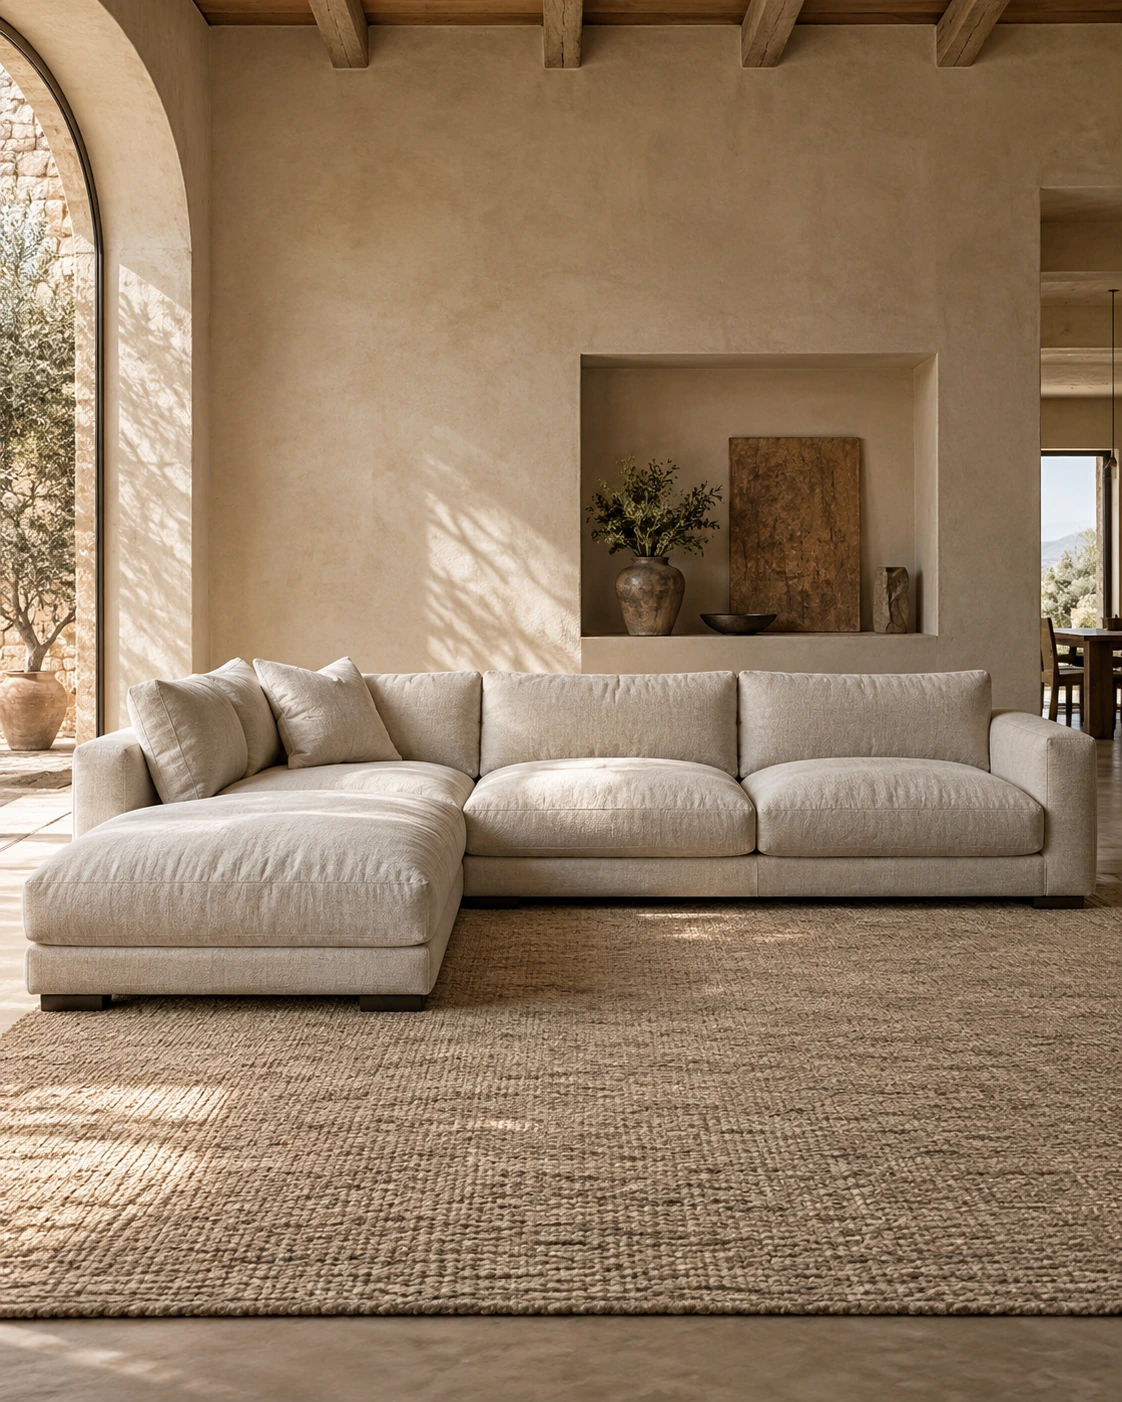
Aria.
Corner sofa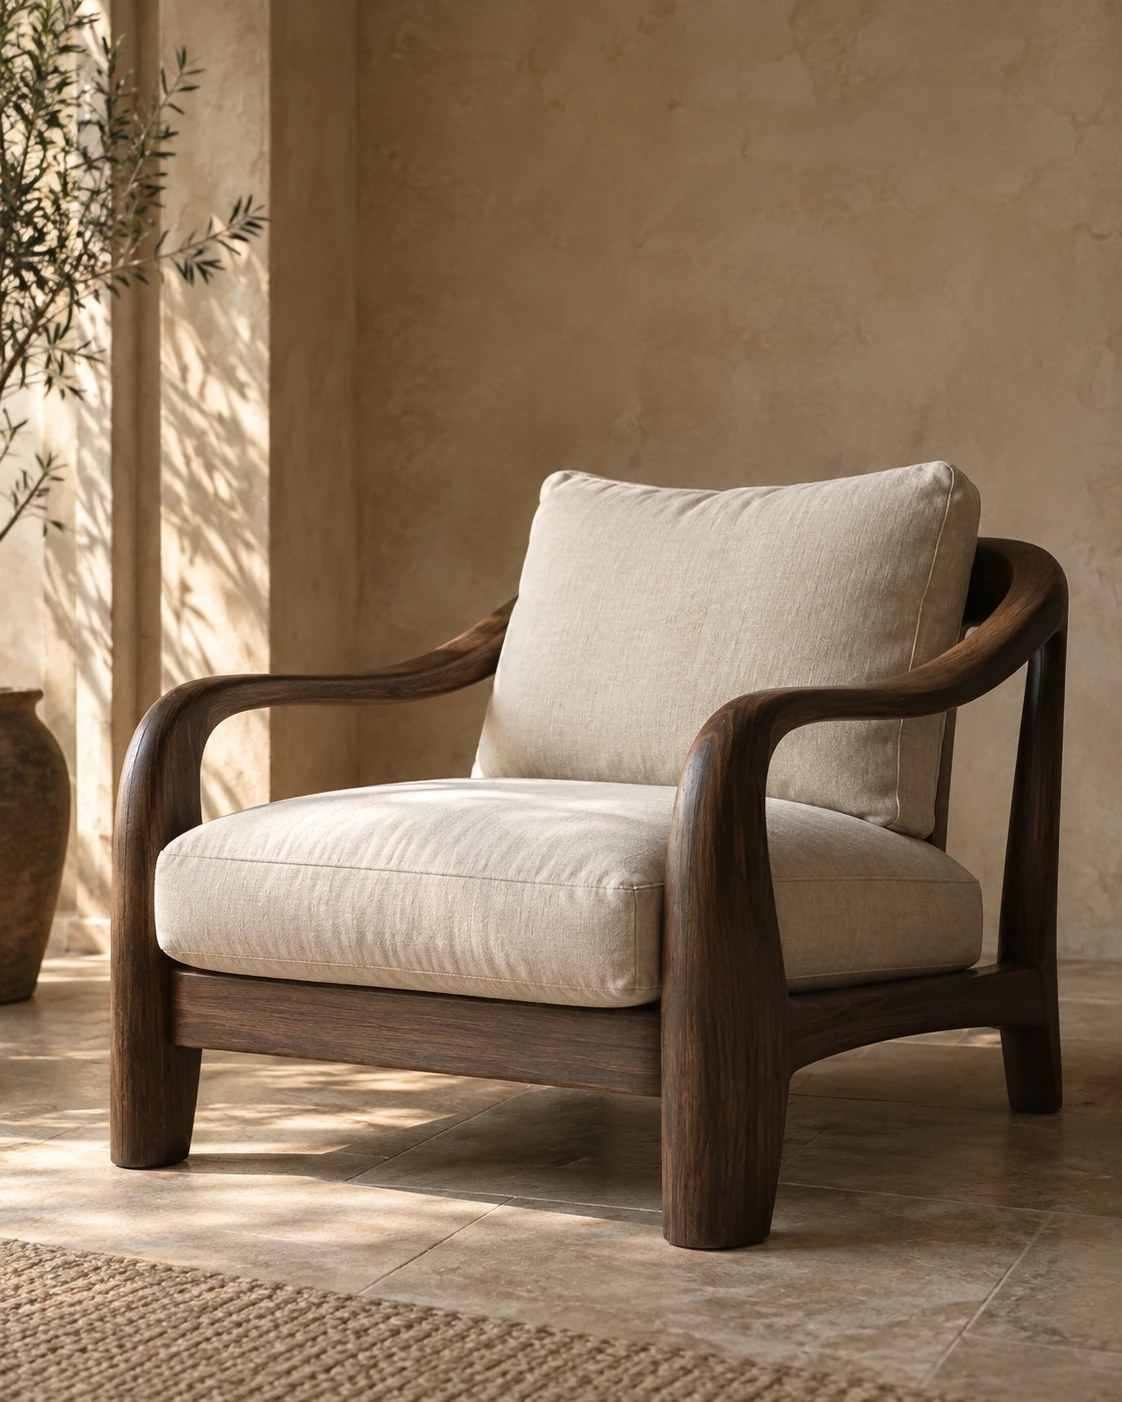
Forma.
Armchair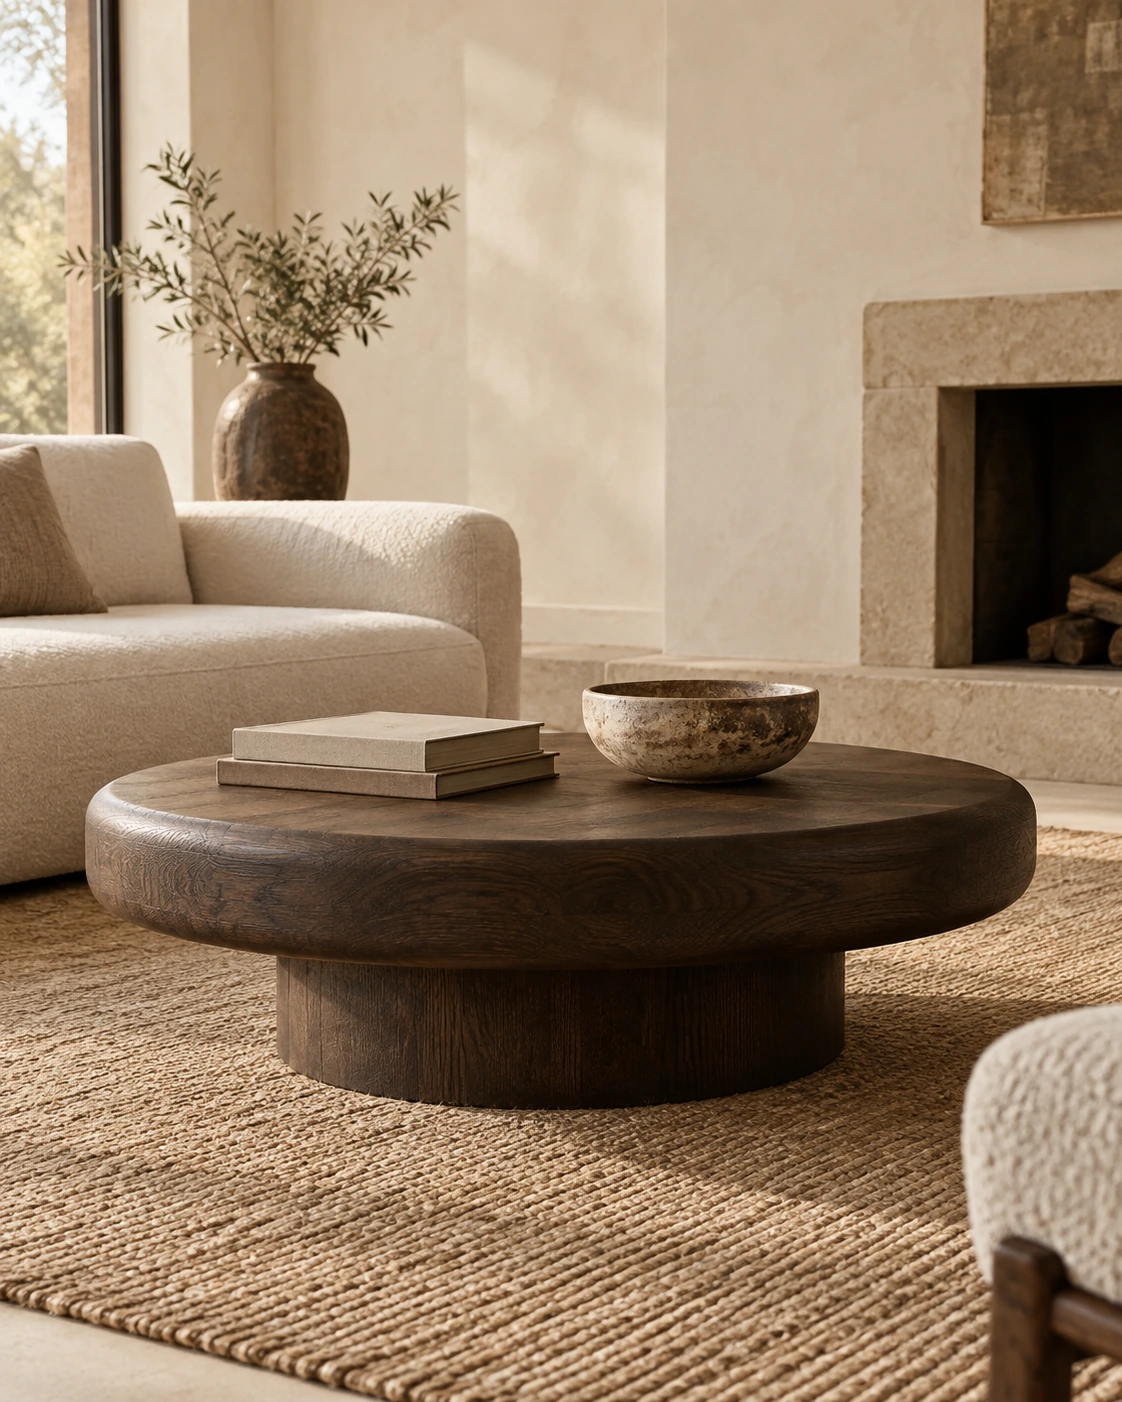
Orbis.
Coffee table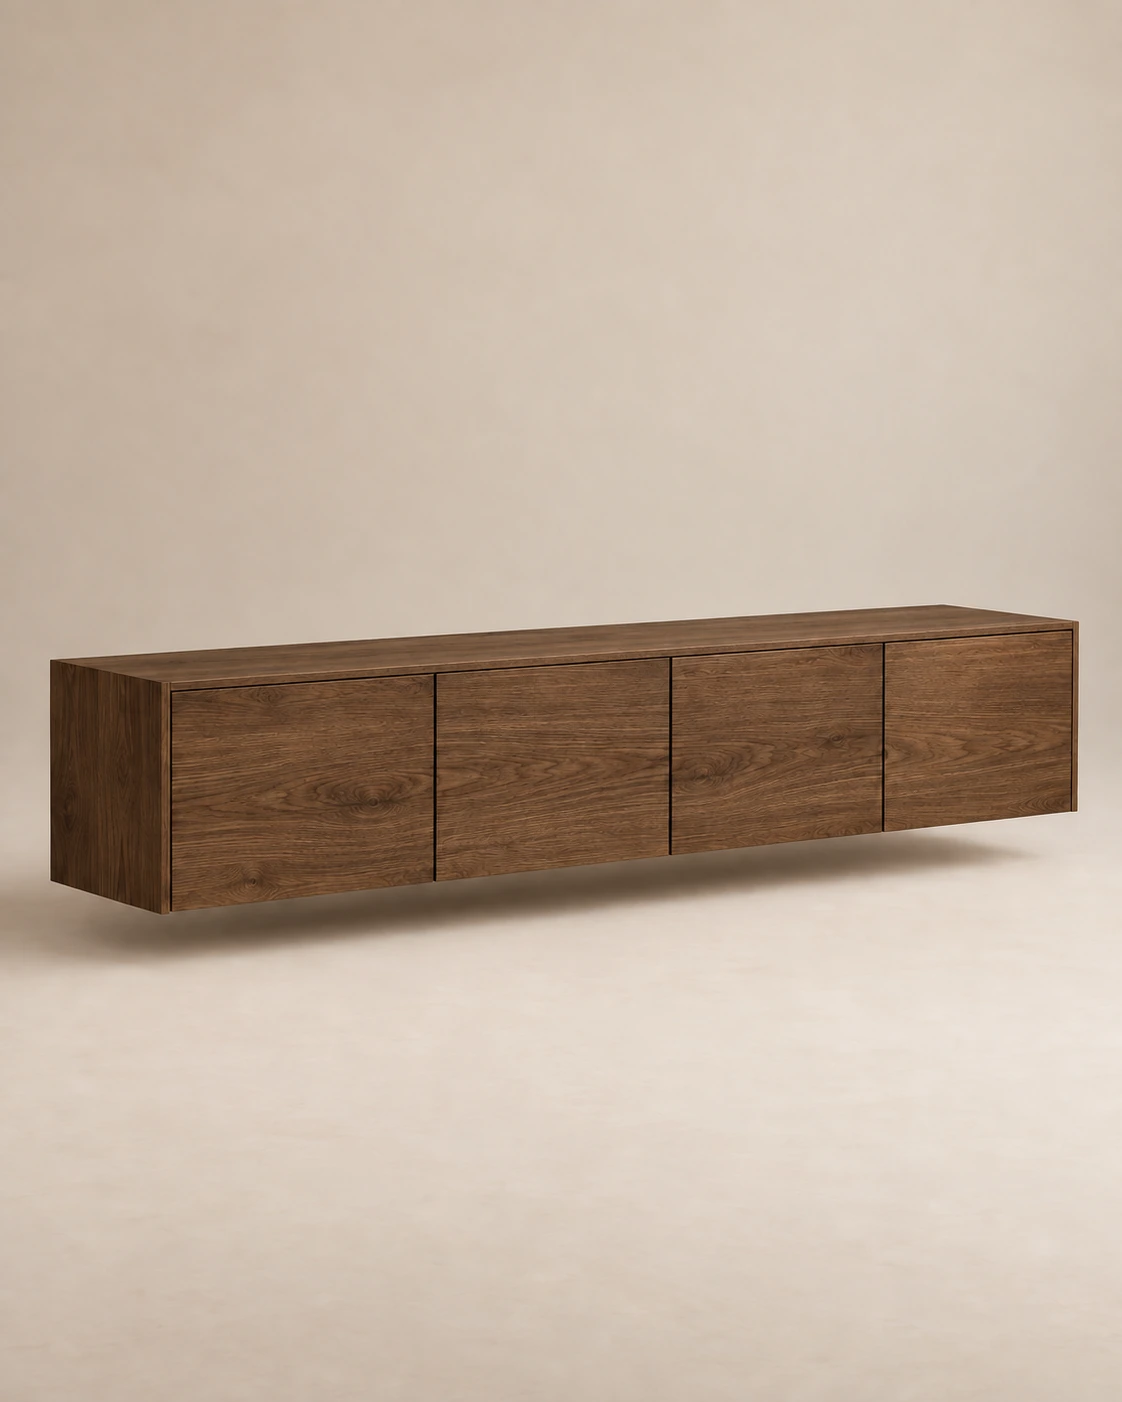
Linea.
TV unit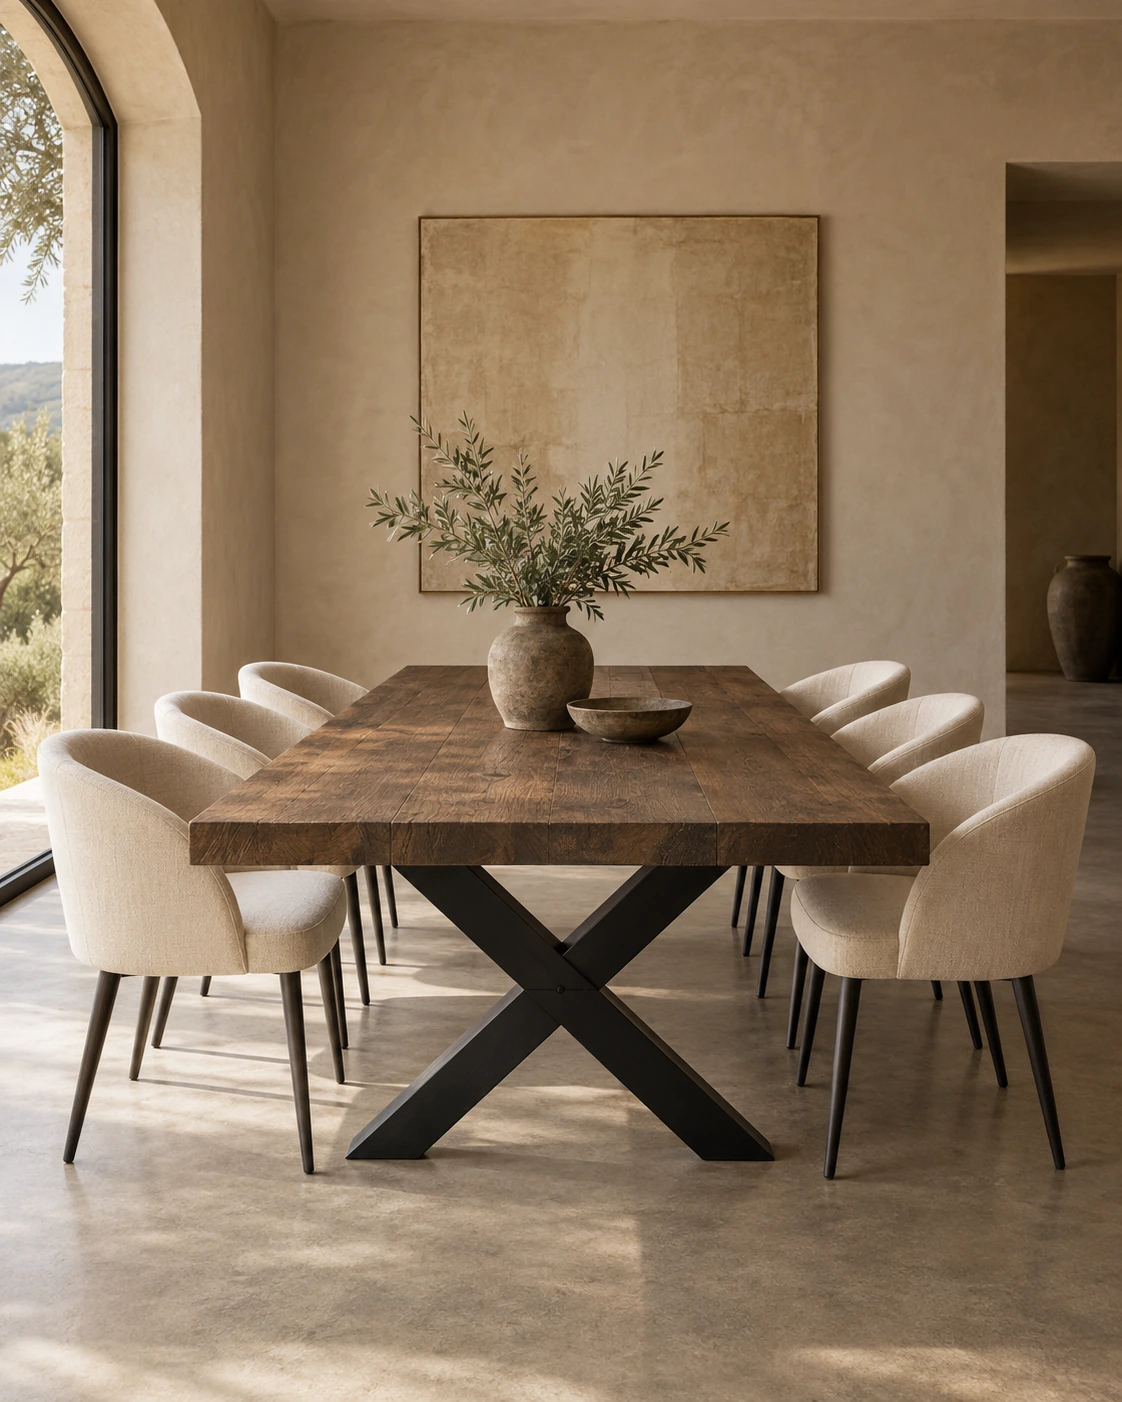
Mesa.
Dining table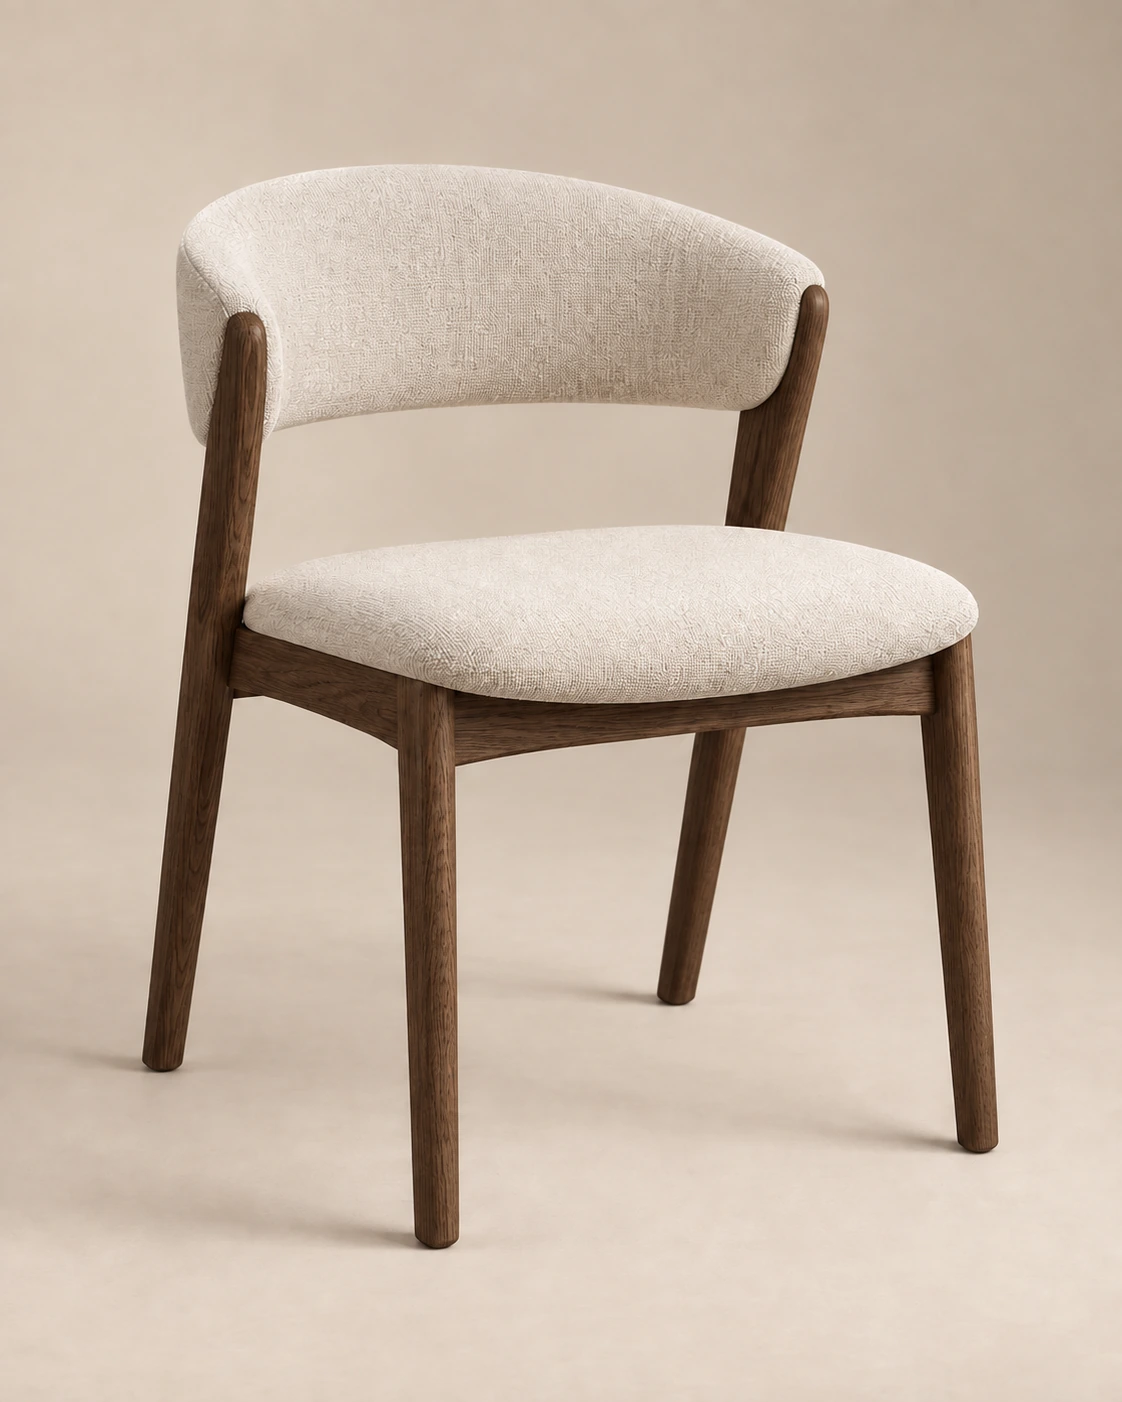
Sora.
Dining chairYiantsi Originals — catalogue design concepts. Room imagery is inspirational, rather than photography of completed installations.
What is available.
What remains open.
- Available today
- A public website, room and collection browsing and a kitchen composition tool. This specific check verifies a layout change, switching between elevation and plan, and material application.
- Honest presentation
- Room images are inspiration and Yiantsi Originals are design concepts. The photorealistic study pages on the website are static samples, not previews that update with configurator choices. Purchasing the study has not been enabled.
- Next steps
- Saving and quotation requests need separate checks, followed by evaluation with real prospective customers. No increase in sales, enquiries or measured usability improvement is claimed.
From the world of ideas
to the world of senses.
Creative designs the journey on screen. Design gives form to a space. This project is where they meet: content that inspires, choices that become clear and a shared starting point for discussing the build.
Visit Yiantsi Design